Jupiter Medical Center Tim and Jayne Donahue Patient Care Tower Expansion & Parking Garage
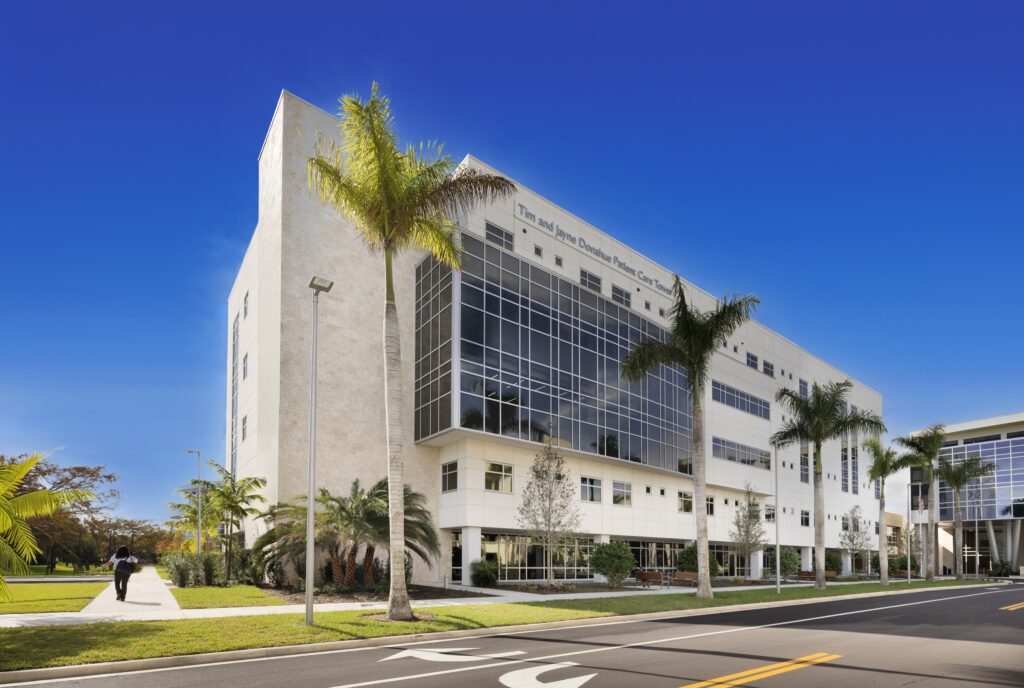
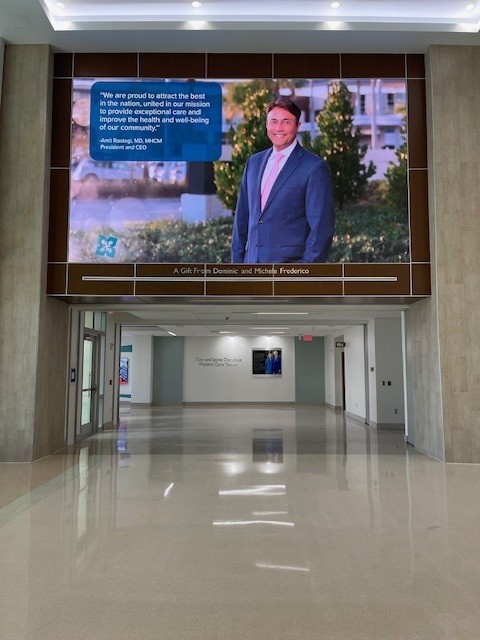
Northstar served as the Program Manager/Owner’s Representative on the Jupiter Medical Center Tim and Jayne Donahue Patient Care Tower Expansion & Parking Garage project. The project reconfigured the site’s circulation and parking infrastructure while introducing a new five-story, 139,000-square-foot, 90-bed patient tower. The new bed tower houses key hospital functions, including administration, a new clinical simulation lab to support staff education, and an expanded east lobby on the first level, CVICU and cardiac stepdown units with new pharmacy on the second level, orthopedic medical-surgical units on the third and fourth levels, and an oncology medical-surgical unit on the fifth level.
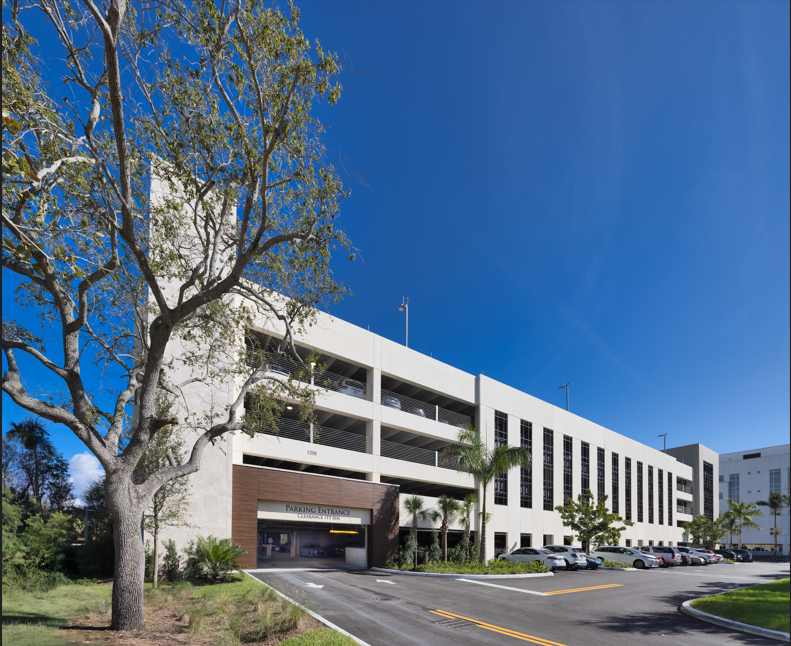
A new five-level parking garage was also constructed, featuring two vehicle entrances, three stair towers, two elevators, and 71 gated physician parking spaces on the first level. The garage provides 837 parking spaces, significantly improving campus access and capacity.
This project was successfully completed three months ahead of schedule, delivering expanded clinical and parking resources sooner than anticipated.
In addition to program management, Northstar also provided full medical equipment planning and management services on this project.
NORTHSTAR TEAM
Ken Cates, Project Principal; Jake Goss, Senior Project Manager; Jennifer Ott, Sr. Medical Equipment Specialist; Denise LaChance, Medical Equipment Designer
BUDGET
Total Project Budget: $154.3 Million
Construction Budget: $127 Million
Equipment Budget: $9.4 Million
To view the time lapse video for the Tower, click here
To view the time lapse video of the garage, click here